What does it take to build a gymnastics facility that people are already calling one of the best in the country?
It starts long before the first piece of equipment is installed.
For more than two years, American Gymnast and Interactive Sports Group worked with Pacific Reign Gymnastics as they evaluated different locations and planned their future facility.
They ultimately selected a former Comcast building in Lynnwood, Washington, providing more than 50,000 square feet of potential training space.
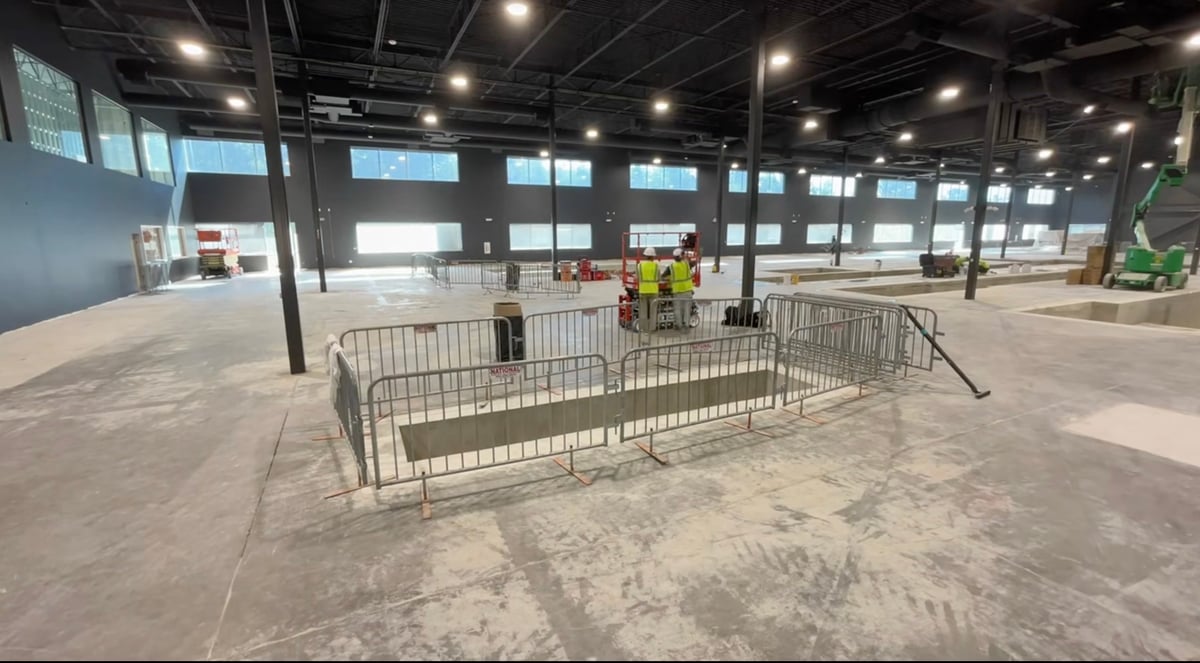
On August 5, 2026, our installation team arrived at a largely blank facility.
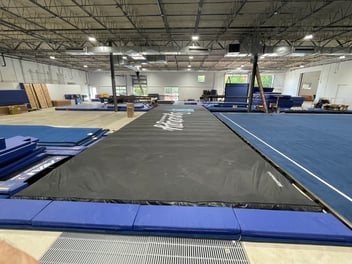
Twenty-three days later, Phase 1 was complete: approximately 33,000 square feet of competitive gymnastics training space for women’s and men’s gymnastics.
And this is only the beginning.
Great Facilities Don’t Happen by Accident
Great facilities don’t happen by accident.
They’re the result of hundreds of details being planned, designed, coordinated and installed correctly.
That philosophy guided Pacific Reign from the beginning.

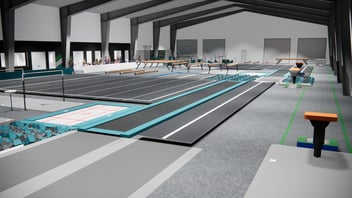
During the planning and 3D Gym Design phase, our team worked through apparatus locations, traffic flow, coaching sightlines, safety clearances, pits, trampolines, landing areas and training progressions.
Those details became even more important because so much of the training infrastructure was being built directly into the facility.
Our final plans helped coordinate the concrete slab and depressions required for:
- 4 in-ground trampolines
- 2 in-ground tumbling trampolines
- 4 loose foam pits
- 7 in-ground resi pits
- 1 trench bar
When the gym design affects the building itself, details matter early.
Watch the Design Become Reality
One of our favorite parts of this project is being able to compare the original design directly to the completed facility.
The video below starts with a walkthrough of the 3D Gym Design, transitions into a time-lapse of the installation, and finishes with the same walkthrough path of the completed gym.
It is a great example of what happens when careful gymnastics facility planning is followed by precise execution in the field.
From Blank Slate to Training Facility in 23 Days
Once our installation team arrived in Lynnwood, the drawings had to become reality. While our 3D Gym Design functions great as a marketing showpiece, most importantly, it is used to provide production drawings to our manufacturing partners, direct the color scheme for all mats, padding, carpet bonded foam and pit cubes, and instruct our install team on placement of every mat and piece of equipment.
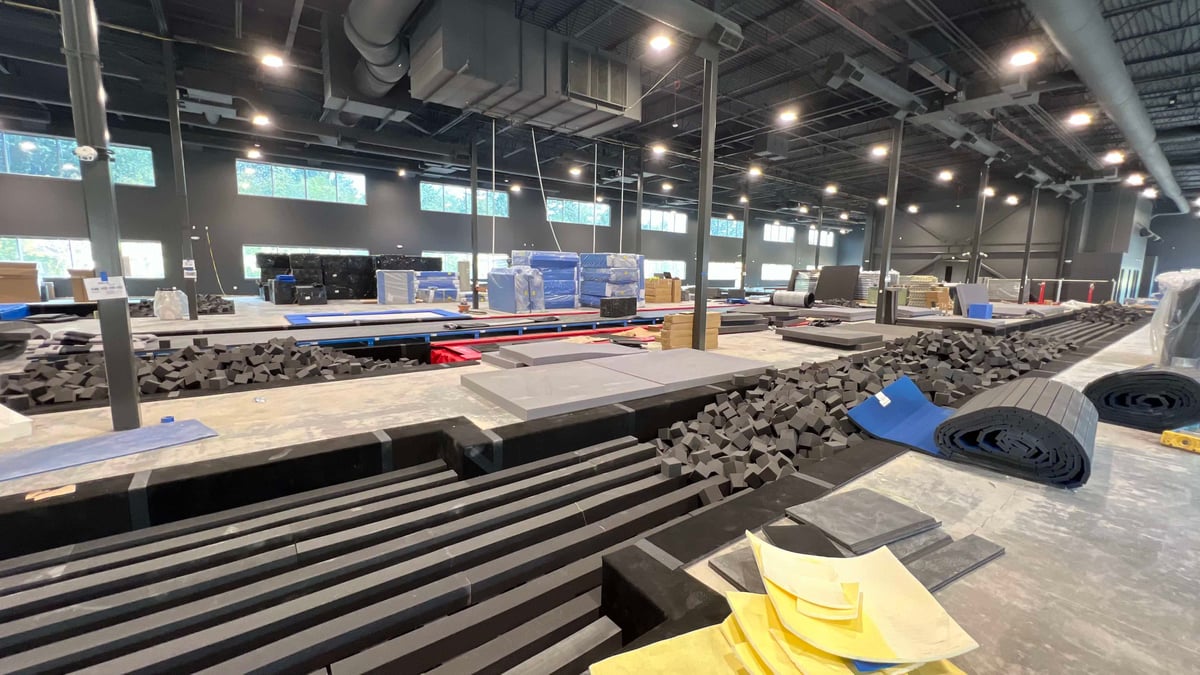
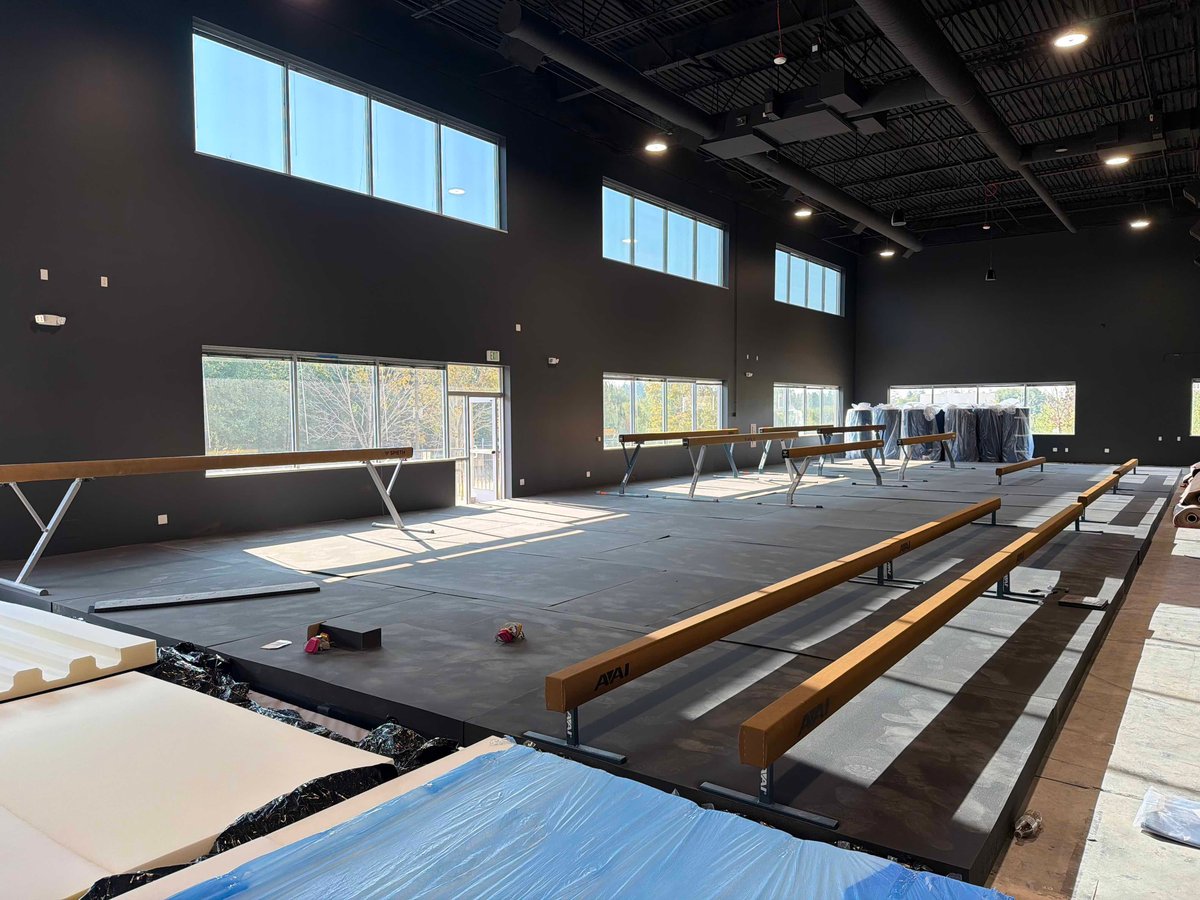
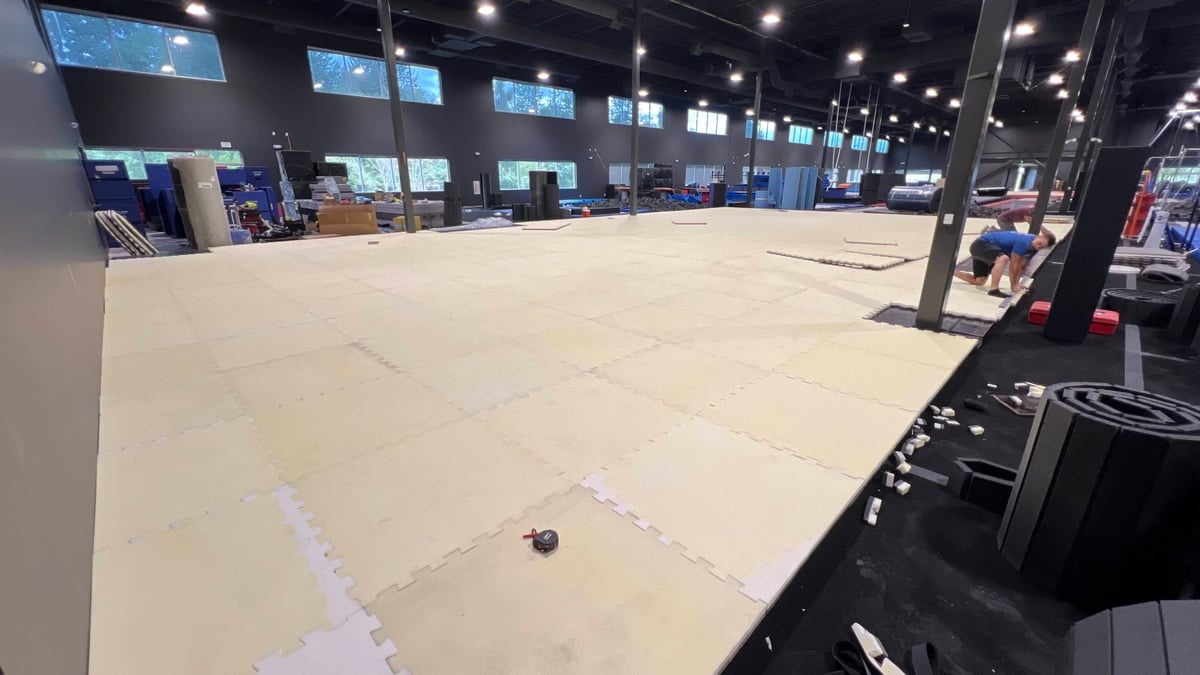
We started with installation of the loose foam pits and trampolines. From there, we continued with the resi pits and the trench bar, focusing on first installing everything that involved a depression in the concrete. This is done to lessen the risk each day to our installers working around holes in the concrete, as well as enabling us to get large bulky foam out of the staging areas and into position. Throughout this process, we coordinated and received delivery of equipment from multiple manufacturers (9 full truckloads overall!) and strategically staged it in areas that facilitated the install. Spring floors were built. Apparatus was assembled and positioned. Carpet Bonded Foam was cut in precisely to cover all concrete throughout the gym, and around all of the equipment. Final landing mats, supplemental mats and training stations were assembled and placed in their appropriate areas.
Over the next three weeks, the empty commercial space became a high-performance gymnastics training facility.
The same attention to detail that went into the design had to carry through installation.
Drawings from our 3D Gym Design were created to show the install team where an apparatus belongs. The installation team makes sure the apparatus, mats, pits, flooring, clearances and surrounding training areas are positioned appropriately and actually work together in the real space.
Built for High-Level Gymnastics
Pacific Reign wanted athletes to have experience training on equipment they may see at competitions around the country and around the world.
The facility incorporates apparatus from several leading gymnastics manufacturers, including:
AAI, Spieth, Spieth Germany, Gymnova and Taishan.
The facility was also designed around skill progression.
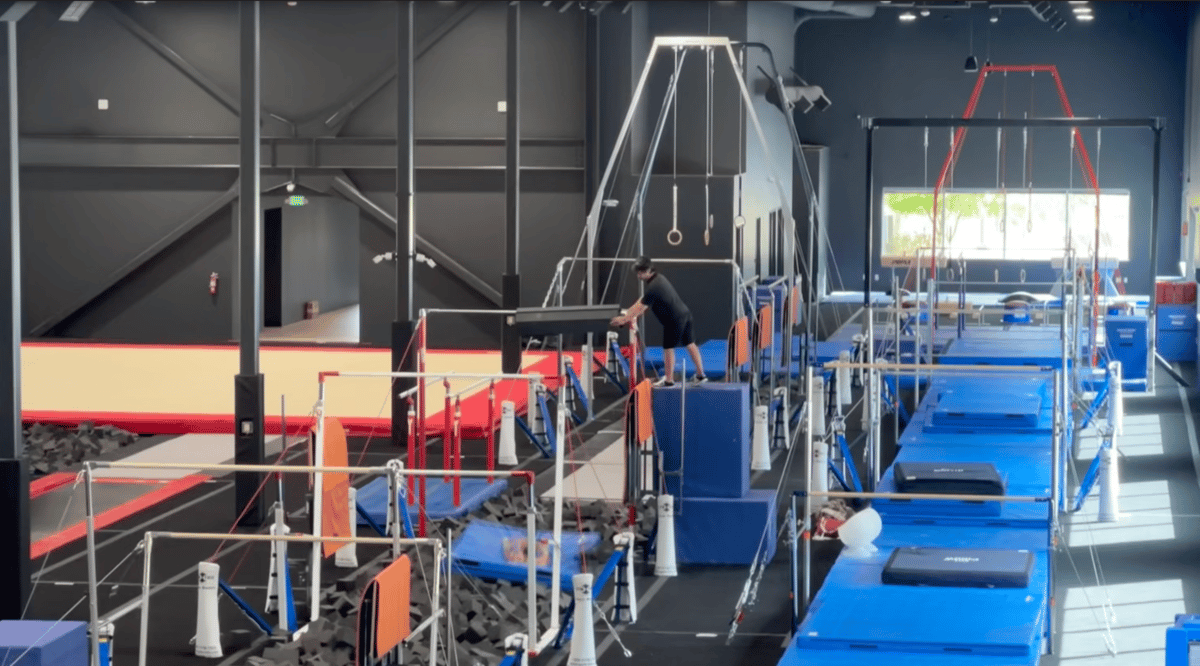
Throughout the gym, athletes have access to different landing environments, including:
- Loose foam pits
- Resi pits
- Hard or competition-style landings
That allows coaches to progress skills from softer landing areas toward competition-ready landings without constantly relocating mats and/or athletes around the facility.
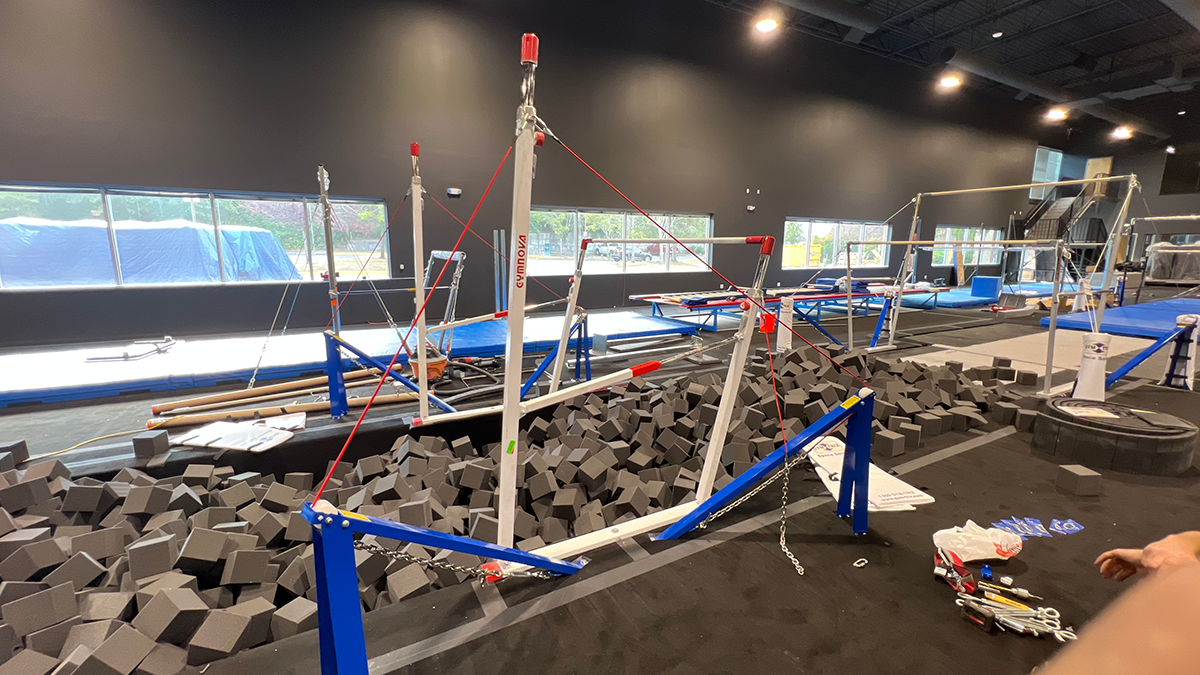
Gymnova Uneven Bars Over Loose Foam Pit
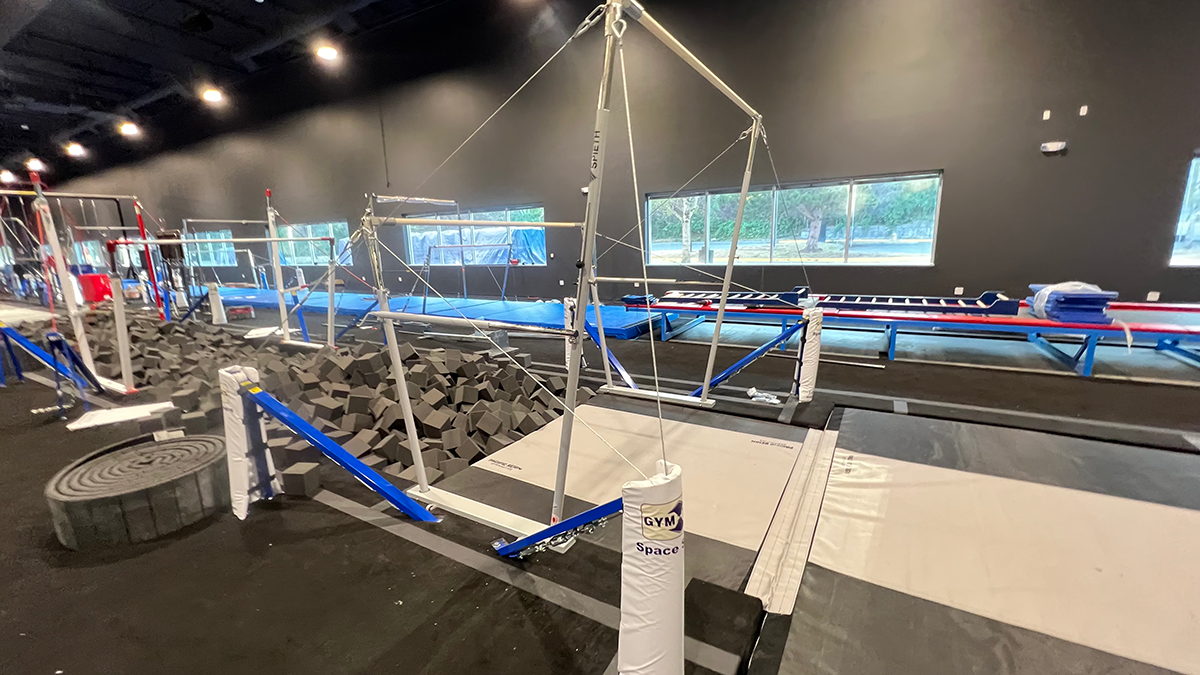
Spieth Uneven Bars Over Resi Pit
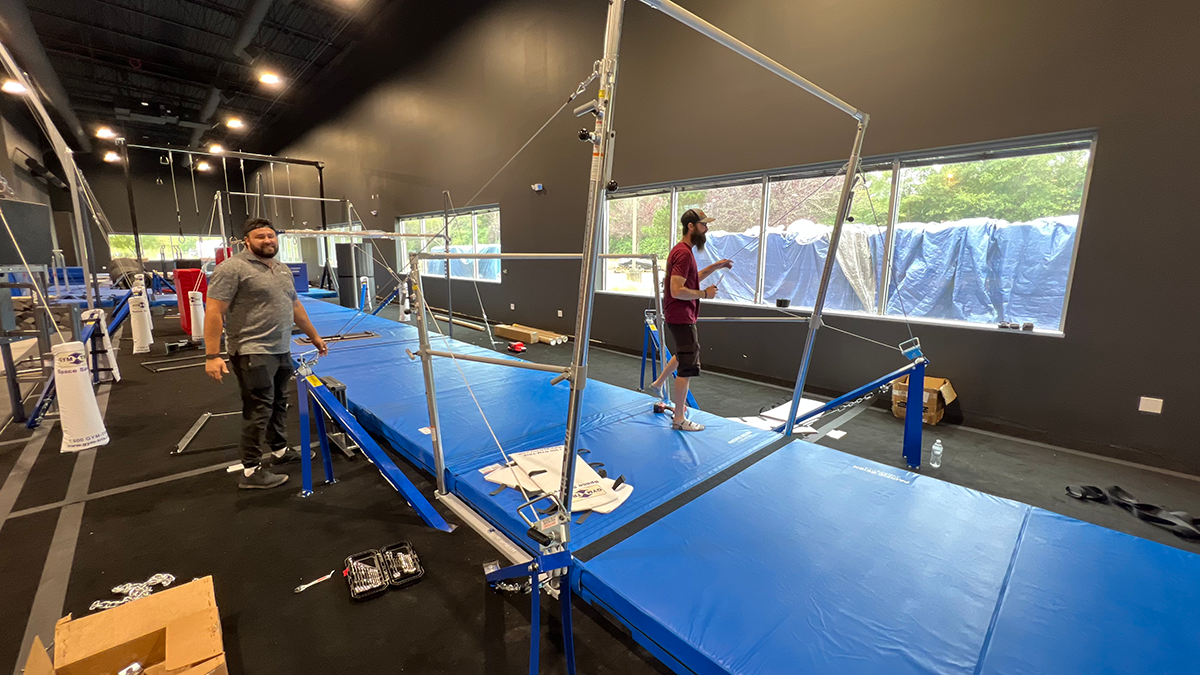
AAI Uneven Bars Over Landing Mats
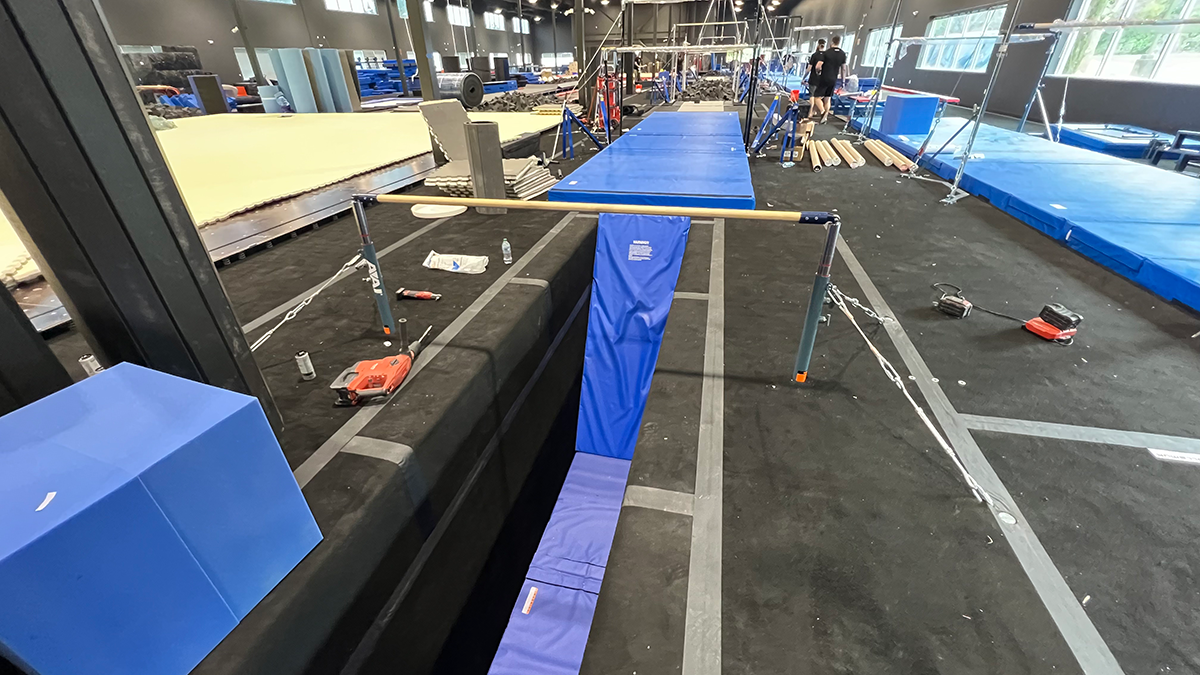
AAI Single Bar Trainer Over Trench
Designed for Both Women’s and Men’s Gymnastics
Phase 1 supports major competitive programs in both women’s and men’s artistic gymnastics.
That means designing for much more than simply fitting the competition apparatus into the building.
The gym includes developmental training stations, pits, spotting areas, landing progressions and enough open space for athletes and coaches to move efficiently throughout the facility.
The goal was not to see how much equipment could fit.
The goal was to create a facility around how gymnasts actually train.
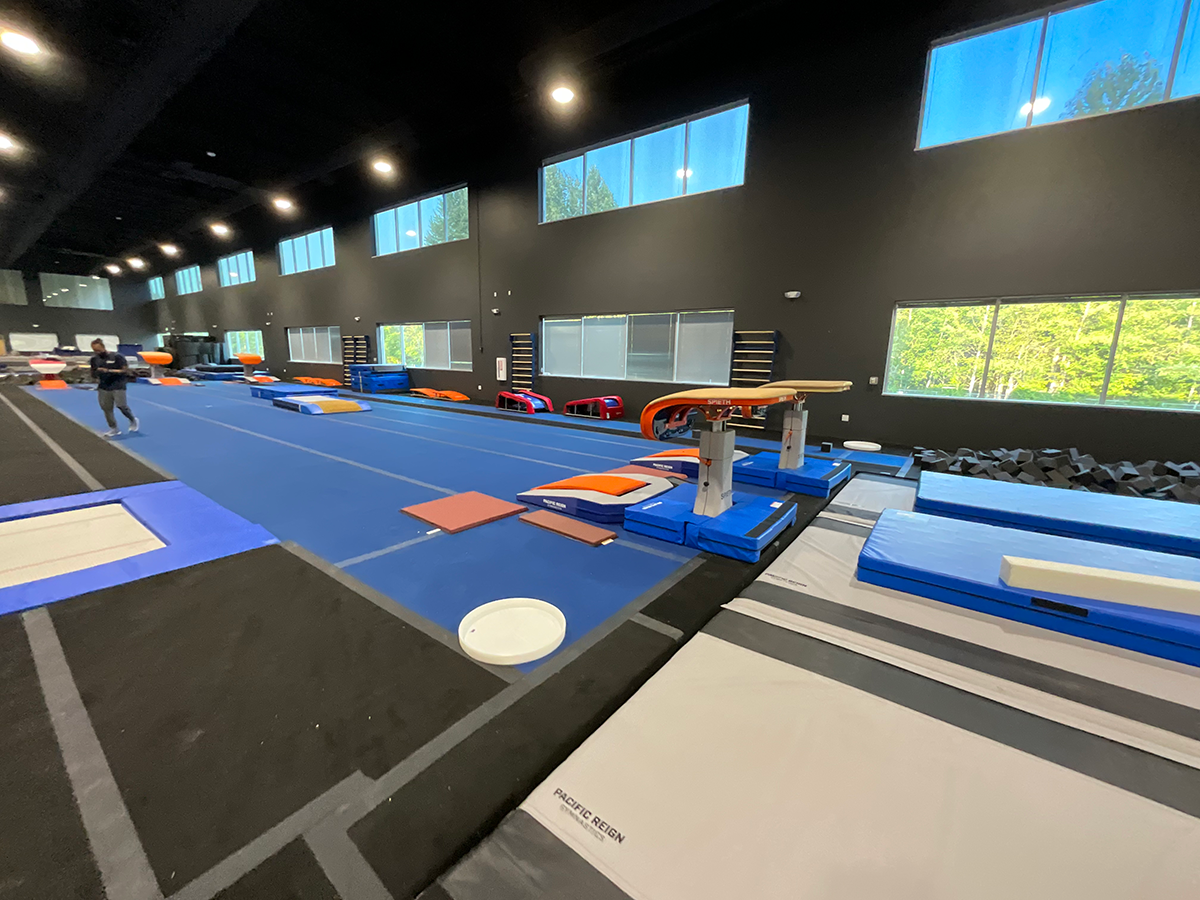
Vault Area
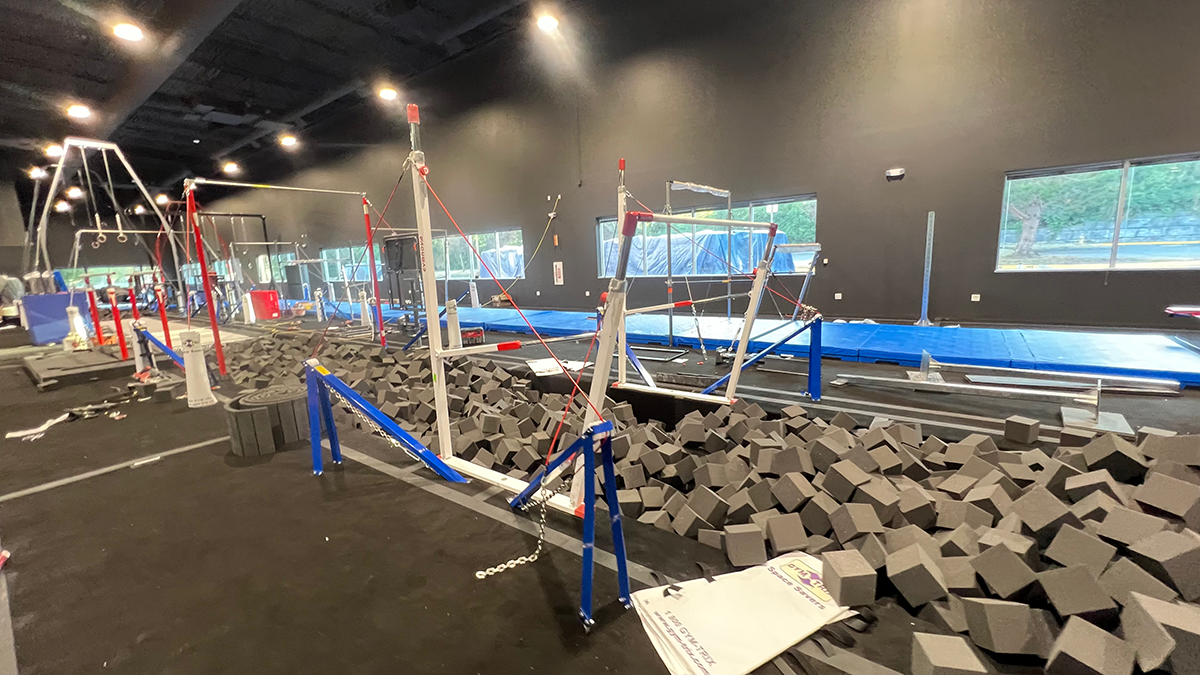
Uneven Bar Area
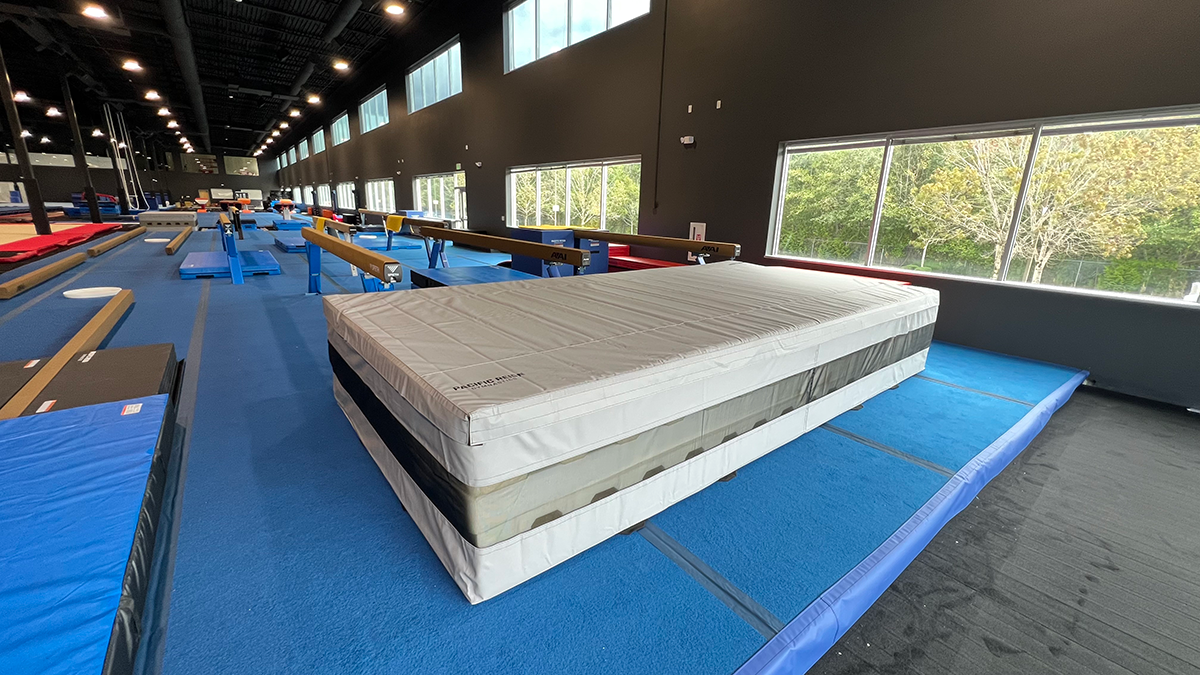
Balance Beam Area
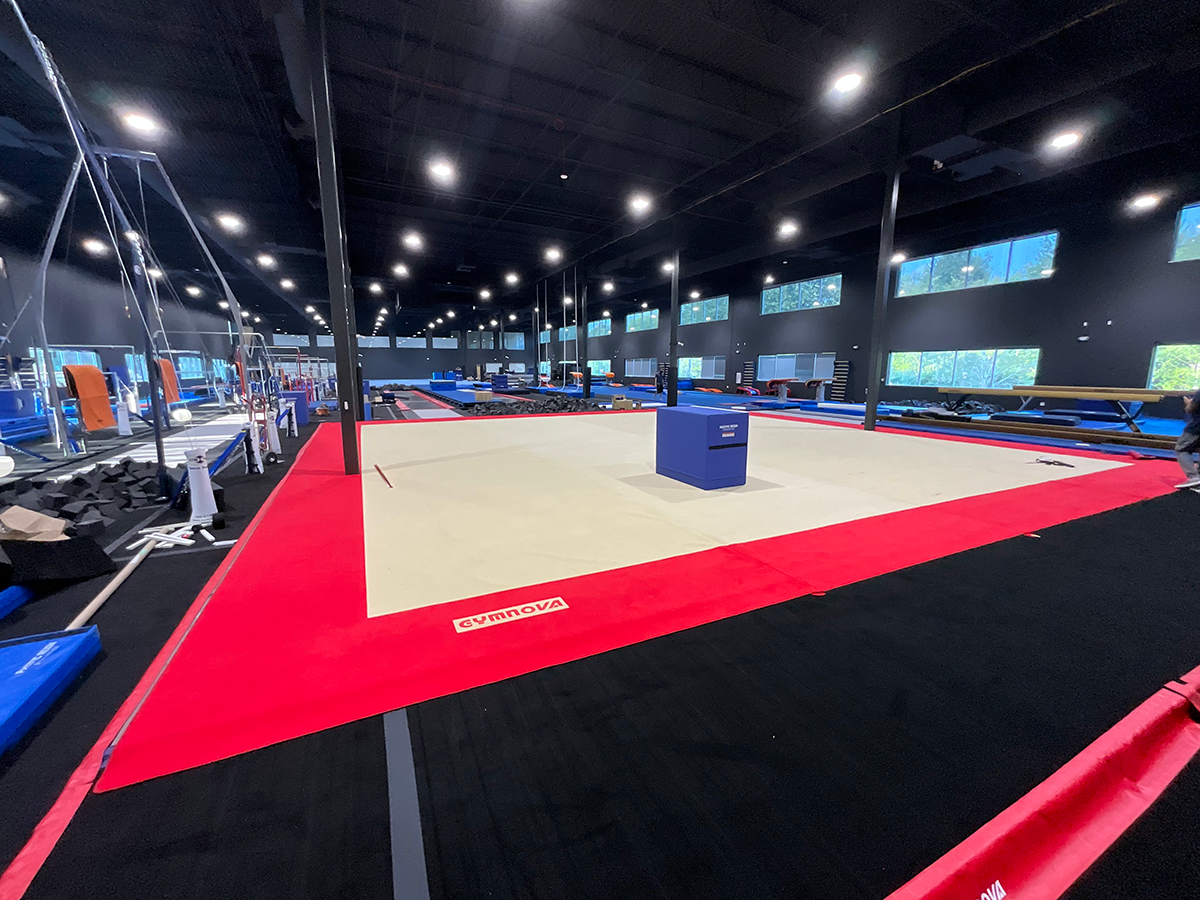
Gymnova Floor Exercise Area
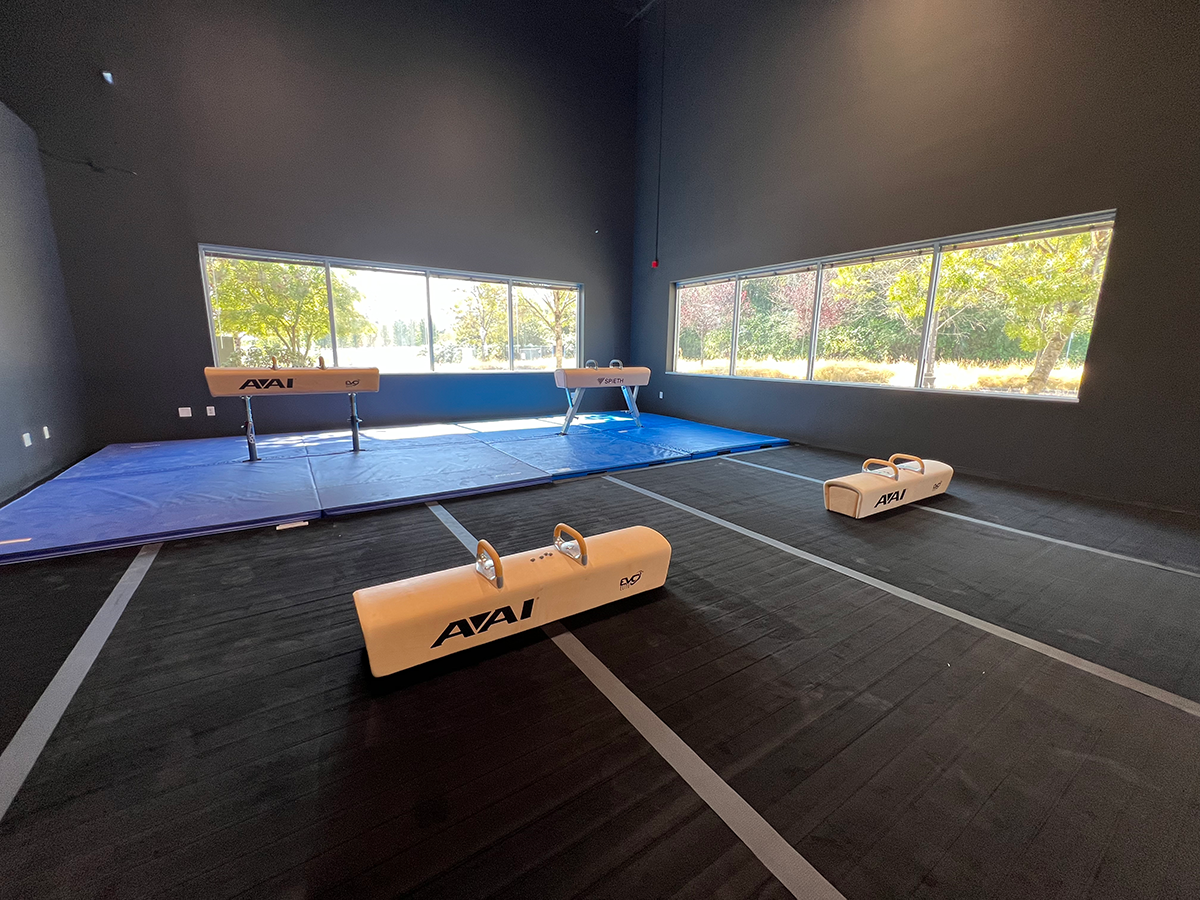
Pommel Horse Area
More Than Equipment Supply
Pacific Reign also demonstrates why our role extends beyond selling gymnastics equipment.
Projects like this require several pieces to work together:
- 3D Gym Design and facility planning
- Construction coordination
- Equipment specification and procurement
- Pit and trampoline planning
- Logistics
- Professional gymnastics equipment installation
Each step affects the next.
Plan every detail. Design every detail. Execute every detail.
That is how a concept on a computer screen becomes a facility like Pacific Reign.
And This Is Only Phase 1
Phase 2 is planned for October 2026 and will add approximately:
- 10,000 square feet of recreational gymnastics space
- 3,600 square feet of Parkour space
When completed, Pacific Reign will have more than 50,000 square feet supporting competitive gymnastics, recreational gymnastics, Ninja and Parkour.
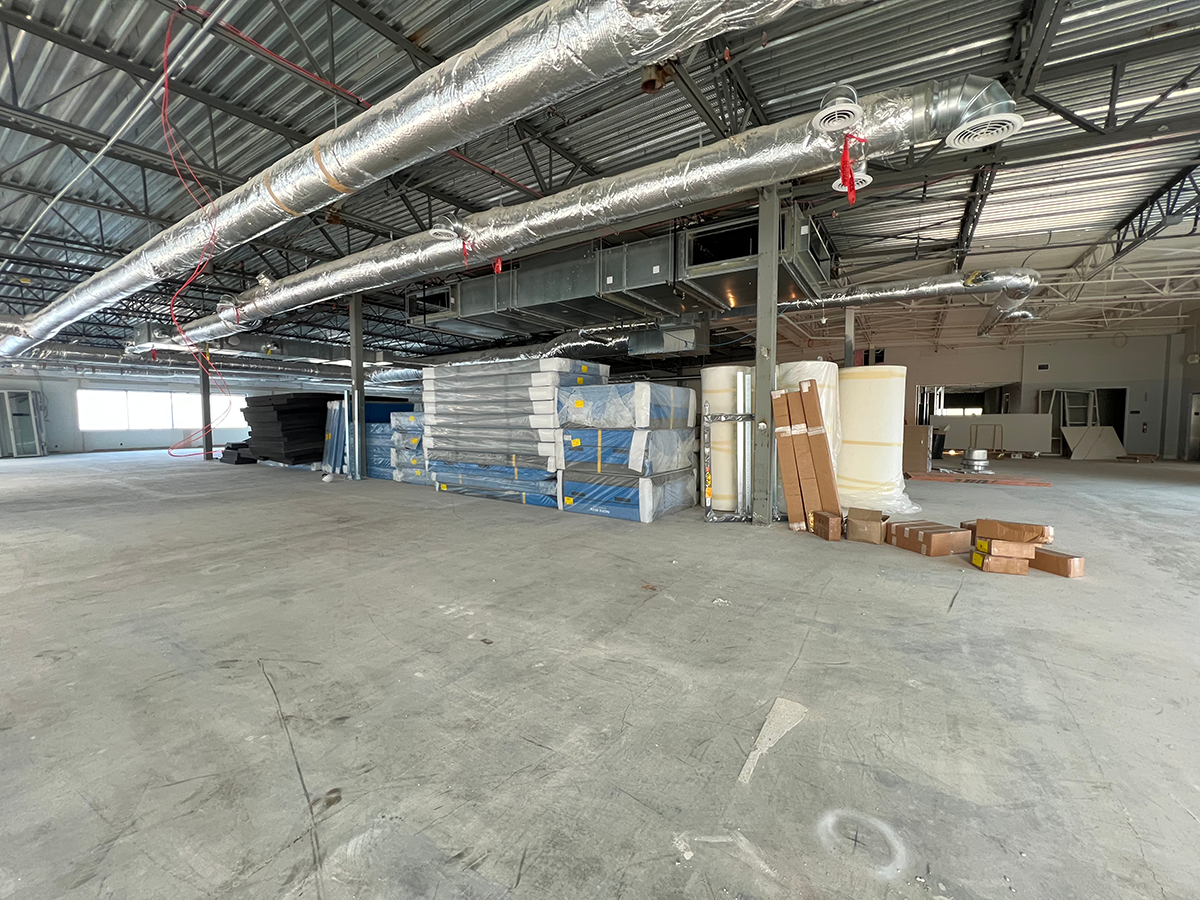
Pacific Reign Upstairs Area - Prepped for Stage 2 Install
Planning a New Gymnastics Facility?
Whether you are building a new gym, expanding an existing facility or evaluating a potential building, getting the planning right early can prevent expensive problems later.
American Gymnast and Interactive Sports Group can assist with:
- 3D Gym Design & Facility Planning
- Gymnastics Equipment Supply
- Construction Coordination
- Pit & Trampoline Planning
- Professional Equipment Installation
- Complete Gym Project Management
Have a project in mind? Contact American Gymnast to start the planning process.